

Listing Courtesy of: Central Texas MLS / Listed By: Deborah Beene, Cloud Real Estate; Virginia Cloud, Cloud Real Estate - Contact: (254) 690-3311
605 Bream Circle Killeen, TX 76542
Active (65 Days)
$234,400 (USD)

Description
MLS #:
623237
623237
Lot Size
0.28 acres
0.28 acres
Type
Single-Family Home
Single-Family Home
Year Built
1982
1982
Style
Ranch
Ranch
School District
Killeen Isd
Killeen Isd
County
Bell County
Bell County
Community
Turtle Bend
Turtle Bend
Listed By
Deborah Beene, Cloud Real Estate, Contact: (254) 690-3311
Virginia Cloud, Cloud Real Estate
Virginia Cloud, Cloud Real Estate
Source
Central Texas MLS
Last checked Oct 24 2026 at 1:56 PM GMT+0000
Central Texas MLS
Last checked Oct 24 2026 at 1:56 PM GMT+0000
Bathroom Details
- Full Bathrooms: 2
Interior Features
- High Ceilings
- Separate Shower
- Walk-In Closet(s)
- Multiple Dining Areas
- Shower Only
- Ceiling Fan(s)
- Laundry: Laundry Room
- Some Electric Appliances
- Dishwasher
- Range
- Separate/Formal Dining Room
- Eat-In Kitchen
- Tub Shower
- Laundry: Laundry In Utility Room
- Laundry: Washer Hookup
- Laundry: Electric Dryer Hookup
- Electric Range
- Dining Area
- Double Vanity
- His and Hers Closets
- Entrance Foyer
- Vaulted Ceiling(s)
- Chandelier
- Pull Down Attic Stairs
- Multiple Closets
- Track Lighting
- All Bedrooms Down
Subdivision
- Turtle Bend
Lot Information
- Mature Trees
- Cul-De-Sac
- 1/4 to 1/2 Acre Lot
- City Lot
Property Features
- Fireplace: Wood Burning
- Fireplace: Living Room
- Fireplace: 1
- Foundation: Slab
Heating and Cooling
- Central
- Electric
- 1 Unit
- Central Air
Flooring
- Tile
- Carpet Free
- Luxury Vinyl Plank
Exterior Features
- Roof: Shingle
- Roof: Composition
Utility Information
- Utilities: Electricity Available, Water Source: Public
- Sewer: Public Sewer
School Information
- Elementary School: Trimmier Elementary School
- Middle School: Patterson Middle School
- High School: Ellison High School
Parking
- Rv Access/Parking
- Garage
- Attached
- Garage Faces Front
Stories
- 1
Living Area
- 2,112 sqft
Listing Price History
Date
Event
Price
% Change
$ (+/-)
Sep 23, 2026
Price Changed
$234,400
-4%
-$10,000
Aug 20, 2026
Listed
$244,400
-
-
Additional Information: Cloud Real Estate | (254) 690-3311
Location
Estimated Monthly Mortgage Payment
*Based on Fixed Interest Rate withe a 30 year term, principal and interest only
Listing price
Down payment
%
Interest rate
%Mortgage calculator estimates are provided by Cloud Real Estate and are intended for information use only. Your payments may be higher or lower and all loans are subject to credit approval.
Disclaimer: Copyright 2026 Central Texas MLS. All rights reserved. This information is deemed reliable, but not guaranteed. The information being provided is for consumers’ personal, non-commercial use and may not be used for any purpose other than to identify prospective properties consumers may be interested in purchasing. Data last updated 10/24/26 06:56
 Central Texas MLS | Four Rivers Association of REALTORS® All information deemed reliable but not guaranteed. All properties are subject to prior sale, change or withdrawal. Neither listing broker(s) or information provider(s) shall be responsible for any typographical errors, misinformation, misprints and shall be held totally harmless. Listing(s) information is provided for consumer's personal, non-commercial use and may not be used for any purpose other than to identify prospective properties


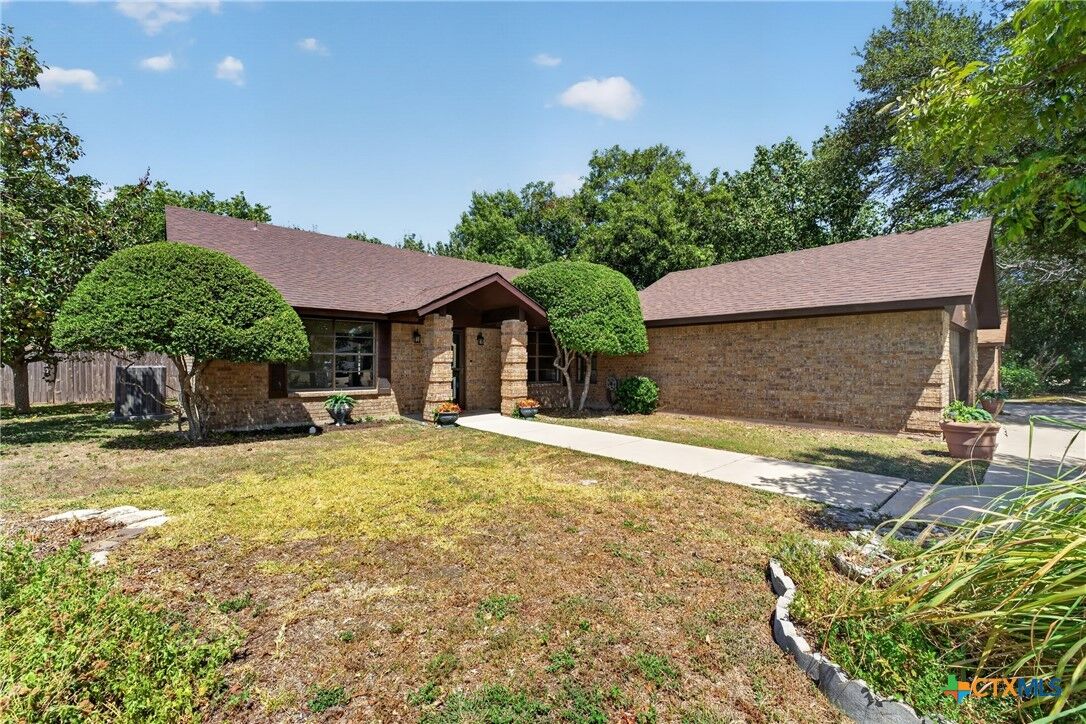
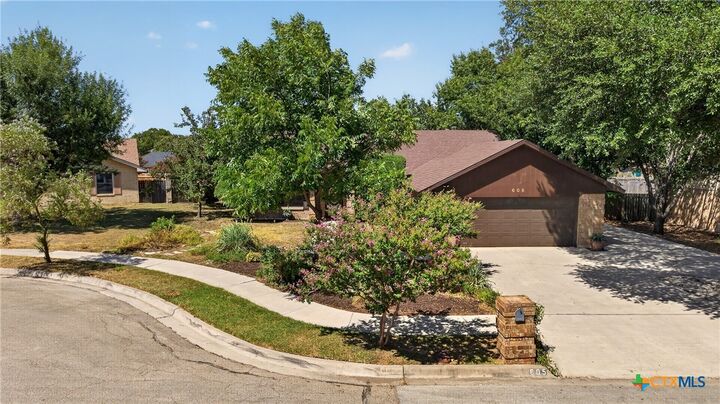
Tucked away on a cul-de-sac in the Turtle Bend neighborhood, 605 Bream Circle provides a 3-bedroom, 2-bath home with a functional split-bedroom floor plan.
Recent improvements include fresh interior paint, new LVP flooring throughout the main living areas and bedrooms, and a roof replaced in 2024.
The home features an eat-in kitchen, separate dining room, and spacious living room with a wood-burning fireplace. The primary suite offers a private courtyard, large shower, and two spacious closets. An oversized utility room provides abundant cabinetry and storage.
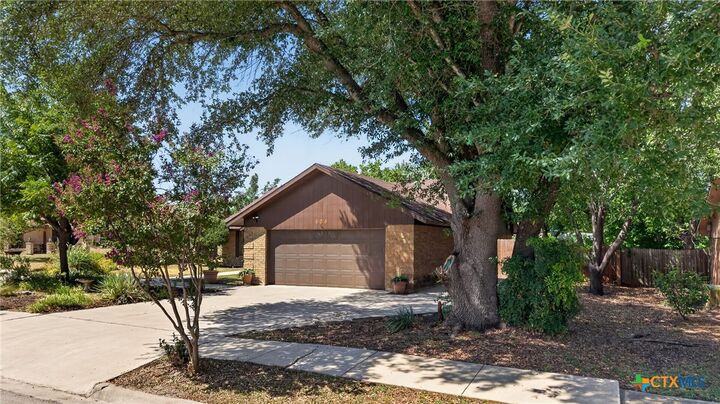
Outside, enjoy a gardener’s oasis with fruit-producing pear and pecan trees, a large storage building, and a charming cottage-style outbuilding—perfect for a greenhouse, art studio, hobby room, or private retreat. Additional parking beside the two-car garage provides room for a boat or RV.
Conveniently located near H-E-B, Lowe’s, Walmart, shopping, dining, and everyday conveniences.
One of the owners is a licensed Texas REALTOR®.